
Save
Ask
Tour
Hide
$415,000
New Listing
1704 19th Avenue SGreat Falls, MT 59405
For Sale|Single Family Residence|Active
3
Beds
2
Total Baths
2
Full Baths
1,912
SqFt
$217
/SqFt
2002
Built
County:
Cascade
Save
Ask
Tour
Hide
Mortgage Calculator
Monthly Payment (Est.)
$1,893Calculator powered by Showcase IDX, a Constellation1 Company. Copyright ©2026 Information is deemed reliable but not guaranteed.
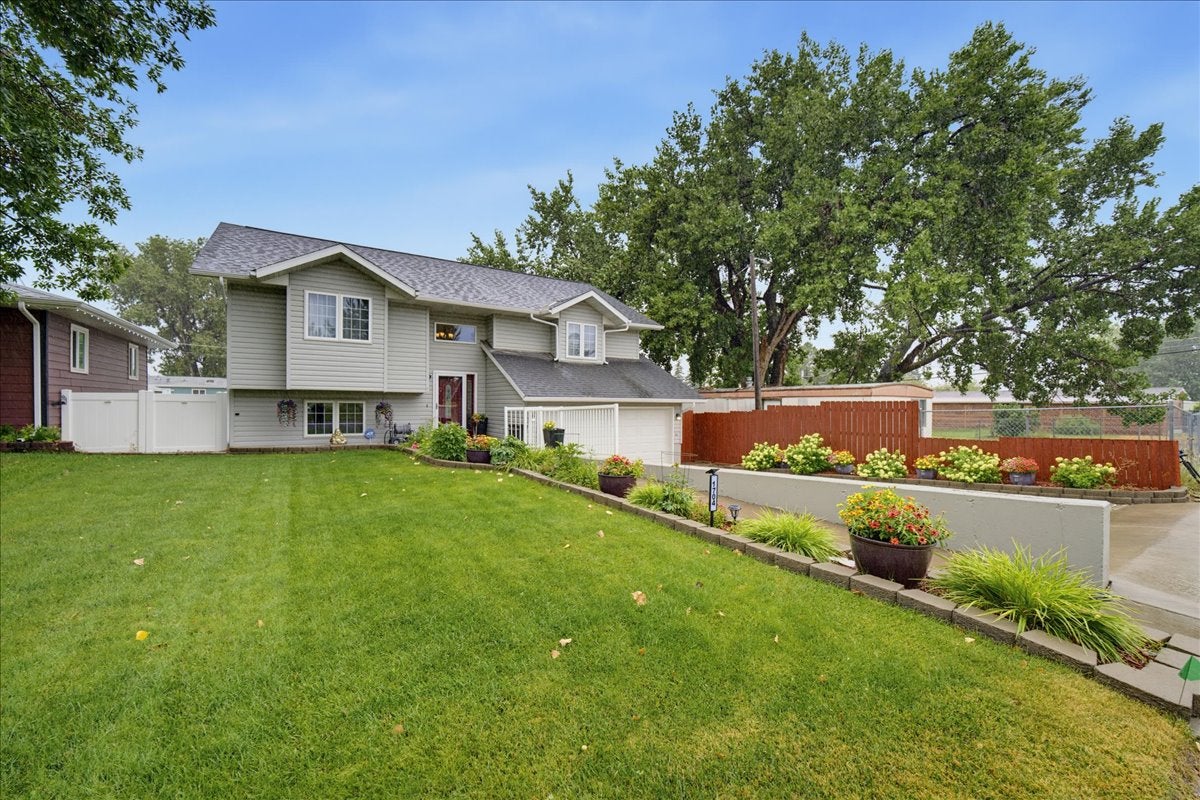
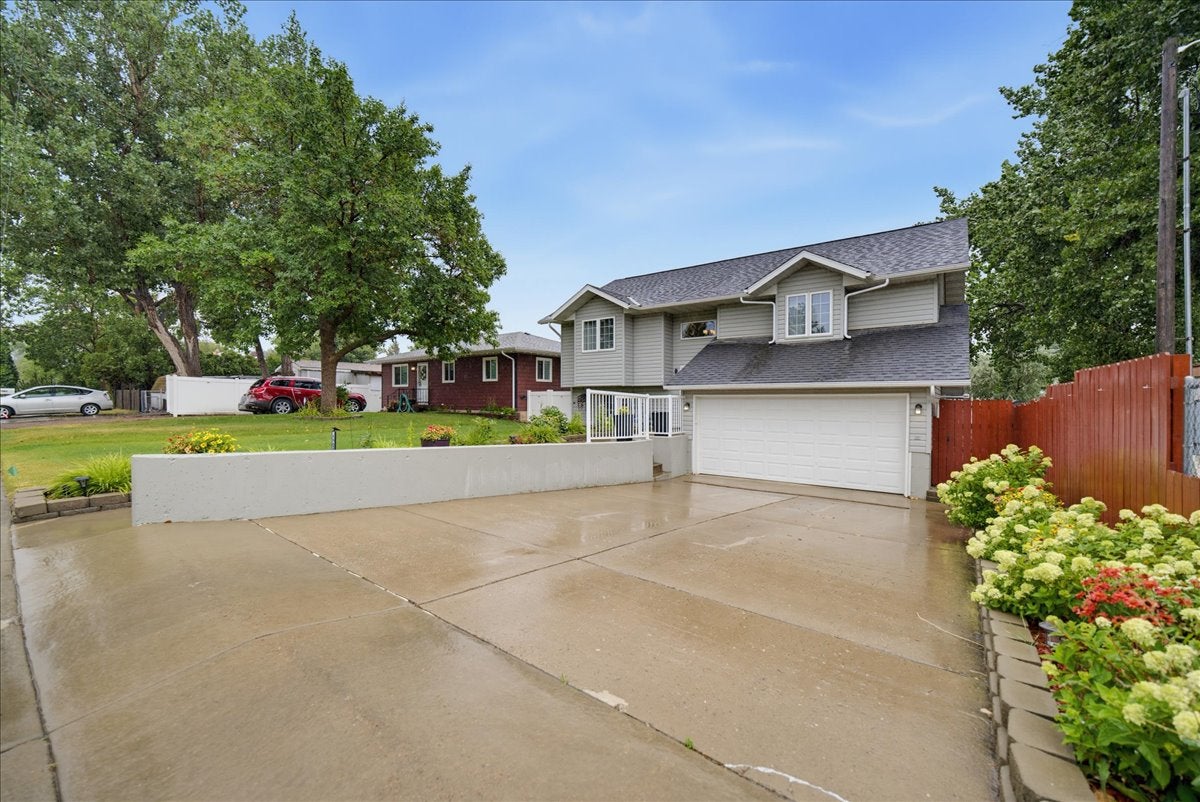
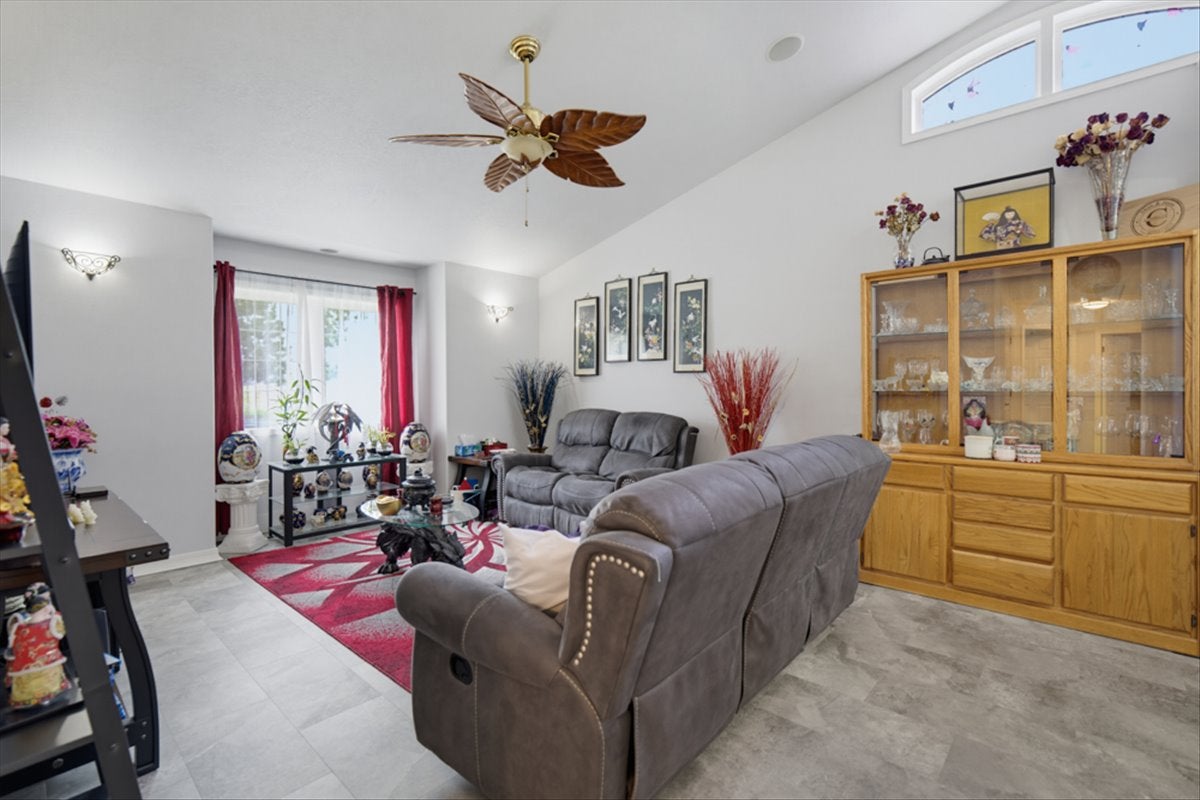
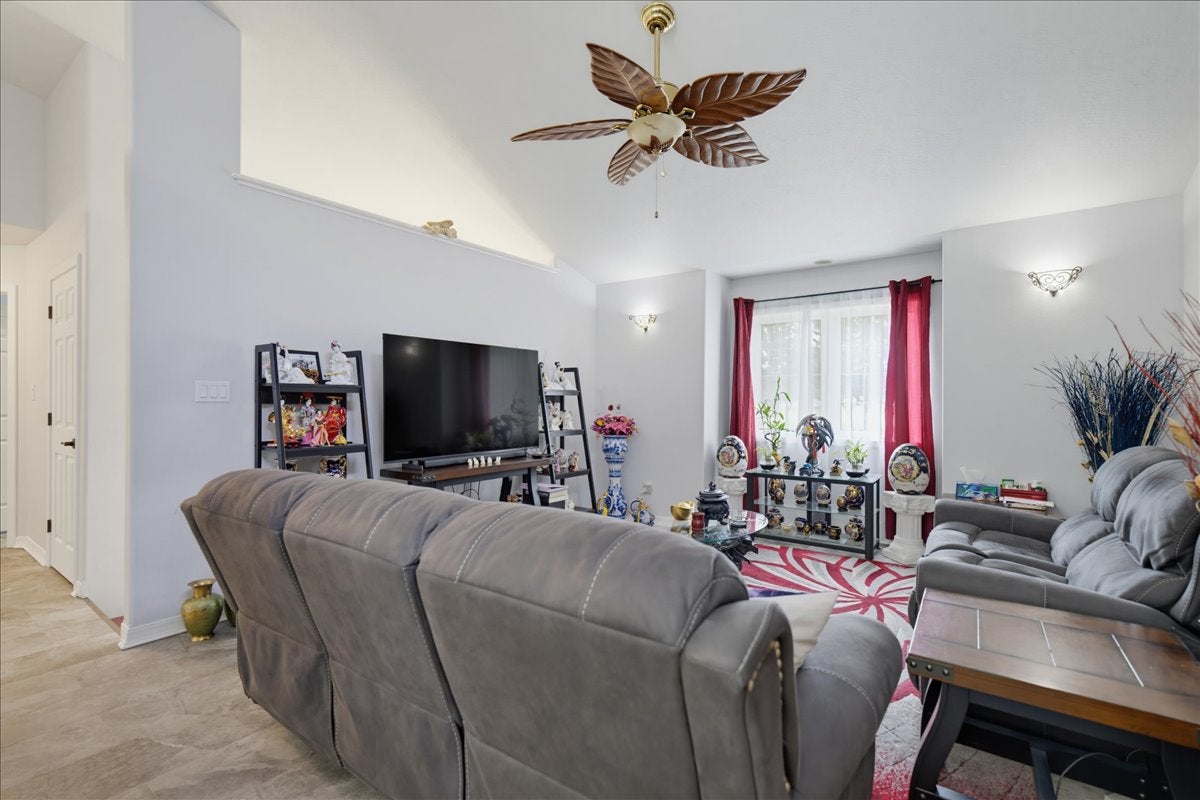
Meticulously maintained! The main floor provides the main living room and spacious kitchen with access to the upper deck, the vaulted ceilings give this area a bright open appearance. The master bedroom with walk-in closet and dormer window, the 2nd bedroom and full bath. The lower level has a large family room, the 3rd bedroom and laundry room. From the family room you access the finished, heated 2 car garage. Wow! describes the landscaped yard with a garden shed, pergola, and outdoor kitchen area. 2 decks provide extra space for entertaining. Updates to the home include newer range, refrigerator and on demand hot water heater.
Save
Ask
Tour
Hide
Listing Snapshot
Price
$415,000
Days On Site
0 Days
Bedrooms
3
Inside Area (SqFt)
1,912 sqft
Total Baths
2
Full Baths
2
Partial Baths
N/A
Lot Size
0.143 Acres
Year Built
2002
MLS® Number
30076930
Status
Active
Property Tax
$185.2
HOA/Condo/Coop Fees
N/A
Sq Ft Source
Public Records
Friends & Family
Recent Activity
| 11 hours ago | Listing first seen on site | |
| 17 hours ago | Listing updated with changes from the MLS® |
General Features
Acres
0.143
Attached Garage
Yes
Garage
Yes
Garage Spaces
2
Land Lease
No
Levels
Multi/Split
Parking
GarageGarage Door OpenerAttached
Property Sub Type
Single Family Residence
Sewer
Public Sewer
Special Circumstances
Standard
SqFt Below
698
Style
SplitLevel
Utilities
Natural Gas AvailableElectricity ConnectedNatural Gas Connected
Water Source
Public
Zoning
Residential
Interior Features
Appliances
DryerDishwasherRangeRefrigeratorWasher
Basement
Walk-Out AccessConcrete
Cooling
Central Air
Heating
Natural GasForced Air
Interior
Vaulted Ceiling(s)Walk-In Closet(s)
Laundry Features
Washer Hookup
Save
Ask
Tour
Hide
Exterior Features
Construction Details
Aluminum Siding
Lot Features
LevelSlopedBack YardFront YardGardenLandscaped
Other Structures
Pergola
Patio And Porch
DeckPatio
Road Frontage
City Street
Roof
Asphalt
Community Features
Community Features
CurbsSidewalks
Financing Terms Available
CashConventionalFHAVA Loan
Roads
Asphalt
Listing courtesy of Dahlquist Realtors

Listing information is provided by Participants of the Montana Regional MLS. IDX information is provided exclusively for personal, non-commercial use, and may not be used for any purpose other than to identify prospective properties consumers may be interested in purchasing. Information is deemed reliable but not guaranteed. Copyright 2026, Montana Regional MLS.
Last checked: 2026-08-18 11:27 AM UTC
Listing information is provided by Participants of the Montana Regional MLS. IDX information is provided exclusively for personal, non-commercial use, and may not be used for any purpose other than to identify prospective properties consumers may be interested in purchasing. Information is deemed reliable but not guaranteed. Copyright 2026, Montana Regional MLS.
Last checked: 2026-08-18 11:27 AM UTC
Neighborhood & Commute
Source: Walkscore
Disclosure: Community information and market data powered by Constellation Data Labs. Information is deemed reliable but not guaranteed.
Save
Ask
Tour
Hide
Did you know? You can invite friends and family to your search. They can join your search, rate and discuss listings with you.